












































































A curated selection of our architectural projects across residential, commercial, and mixed-use developments throughout the region.
Commercial architecture with clarity and adaptability
Commercial buildings require careful consideration of flexibility, efficiency, and long-term usability. Our designs focus on clear spatial organisation and durable material solutions that support evolving tenant needs.
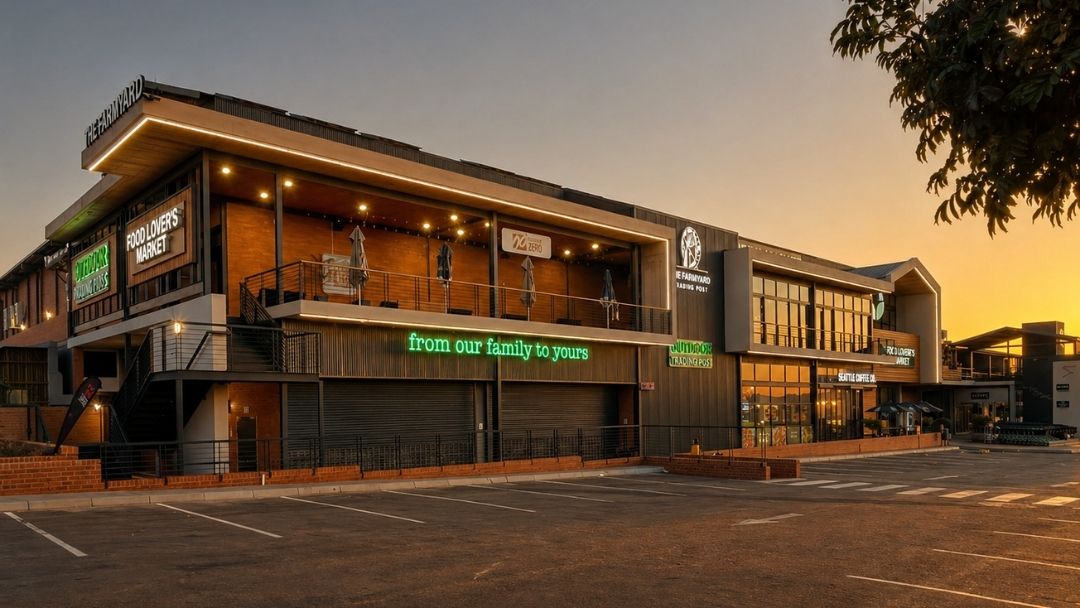
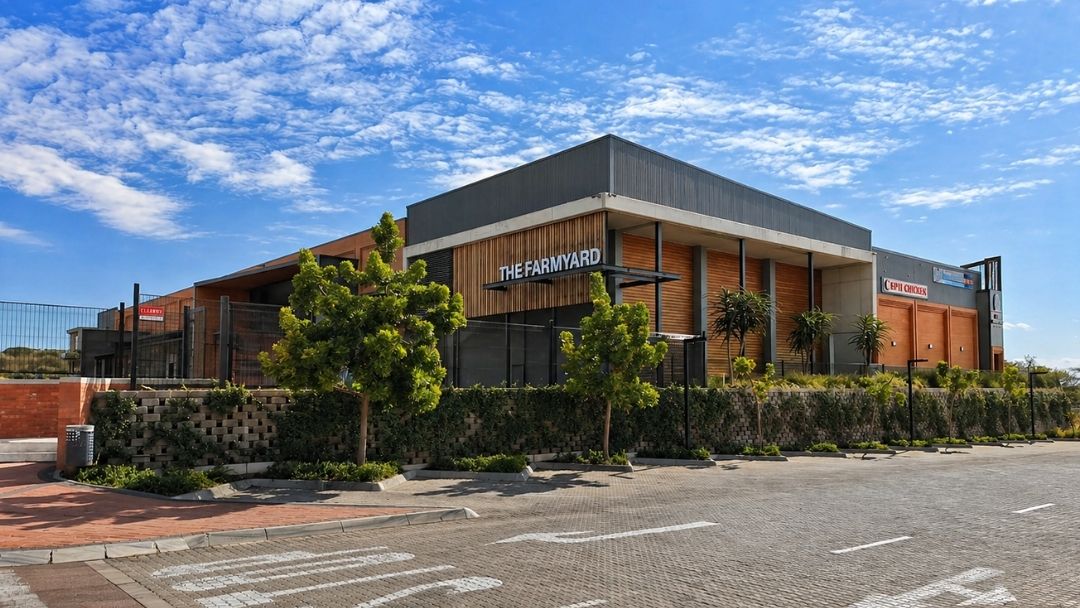
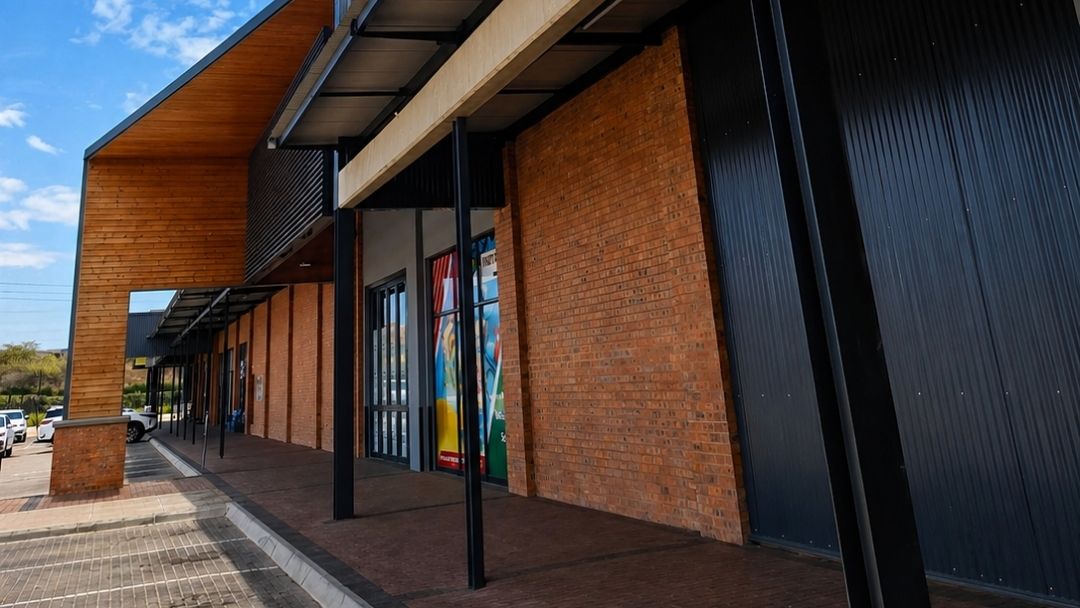
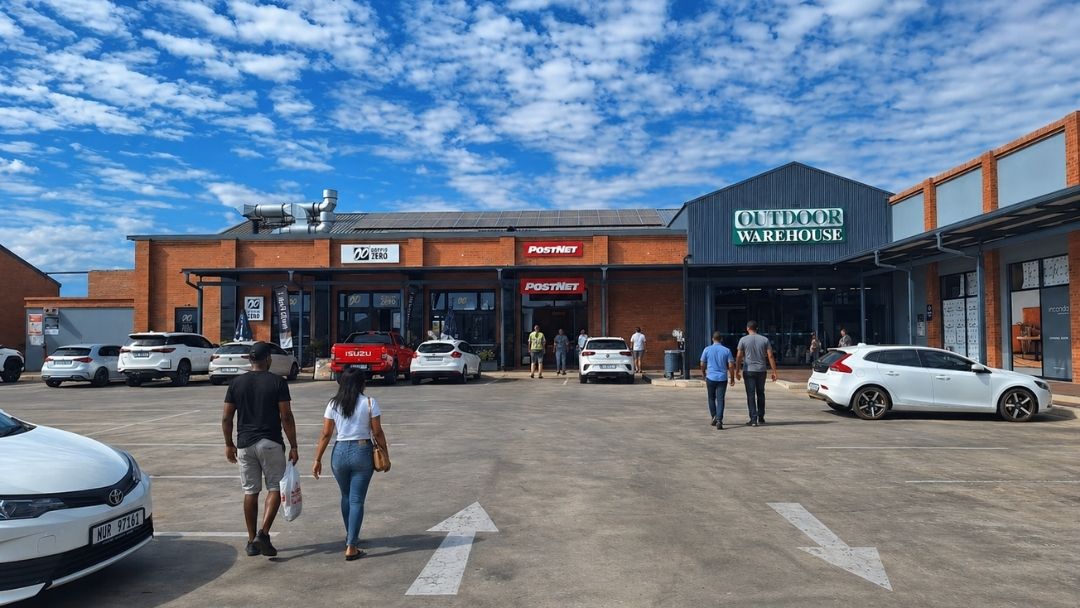
The Farmyard is an open-air shopping destination designed to offer a relaxed alternative to enclosed malls.
Traditional gable forms create familiarity while contemporary materials introduce a modern character. The scale and layout prioritise pedestrian comfort and a human-centred shopping experience.
Polokwane
Size: 19,900m2
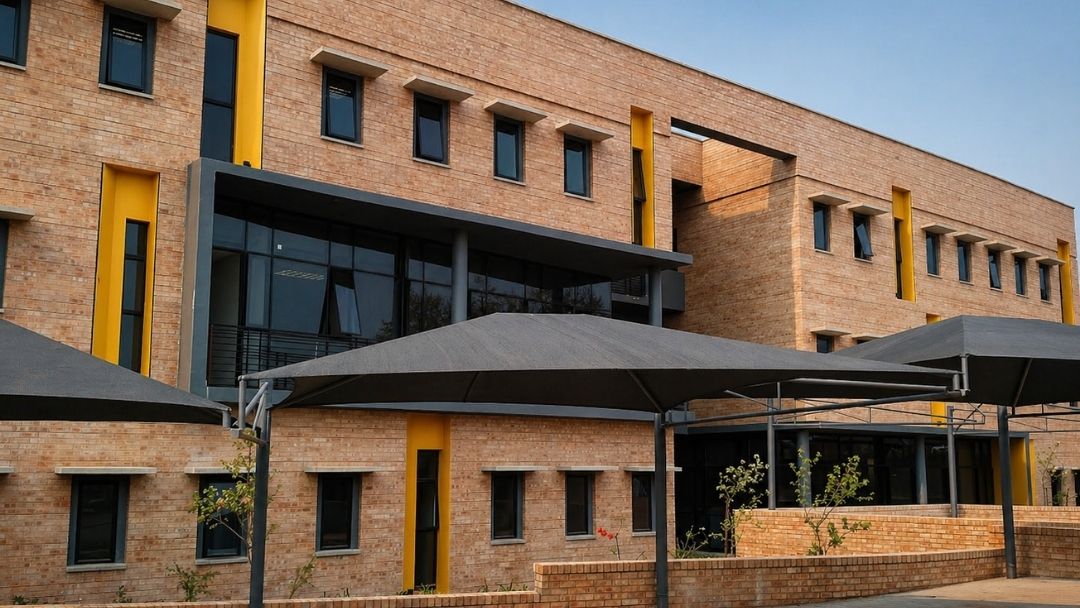
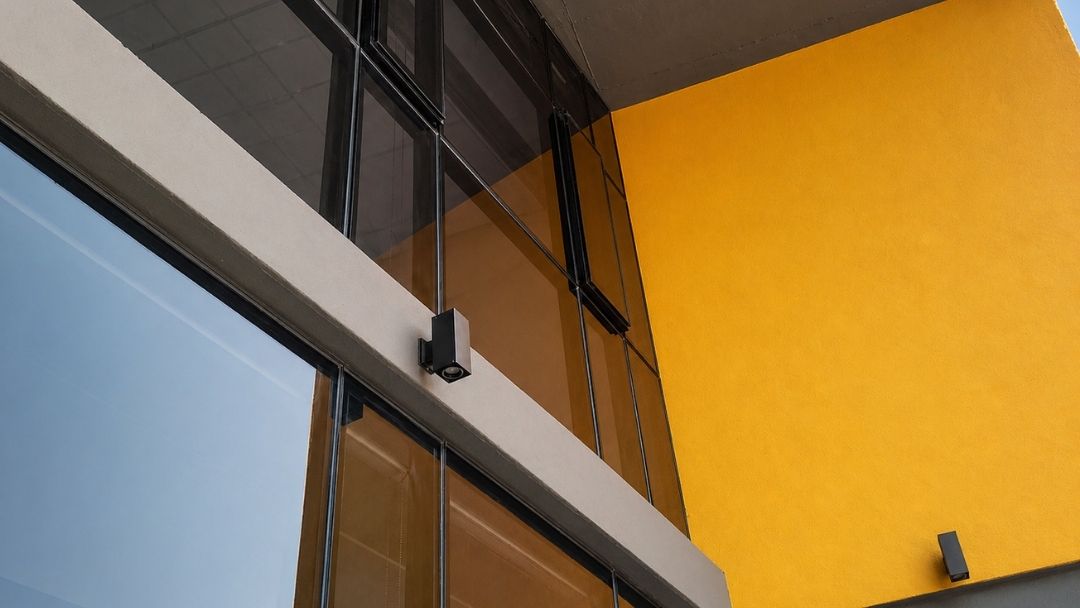
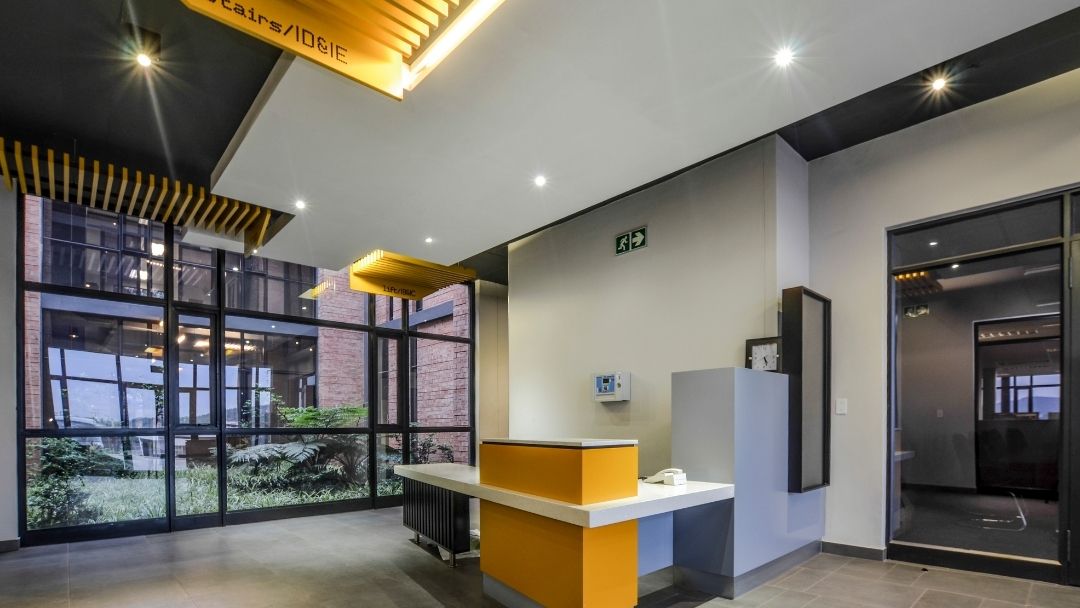
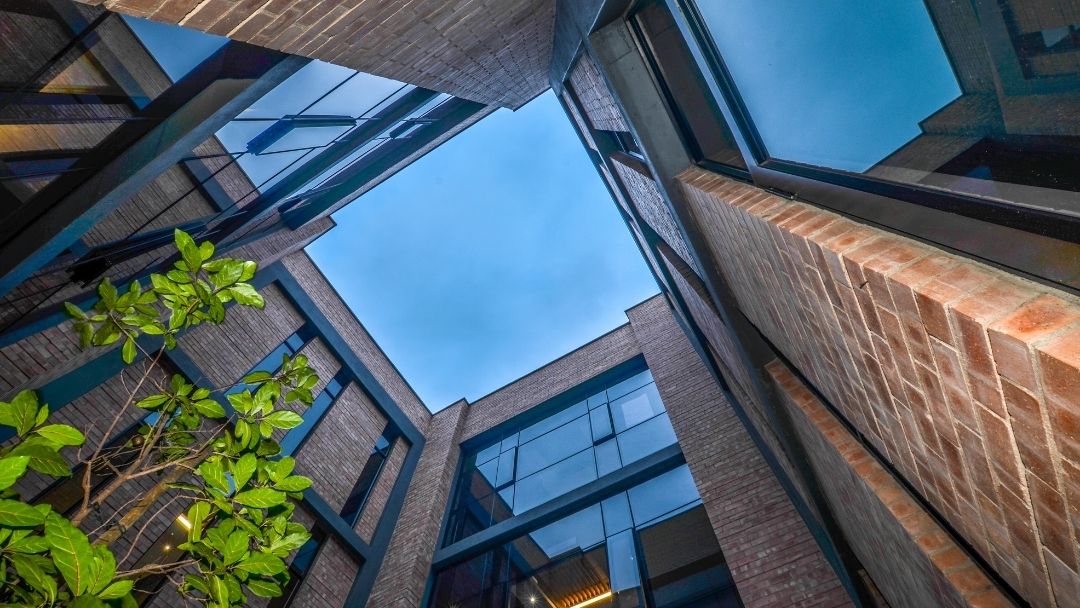
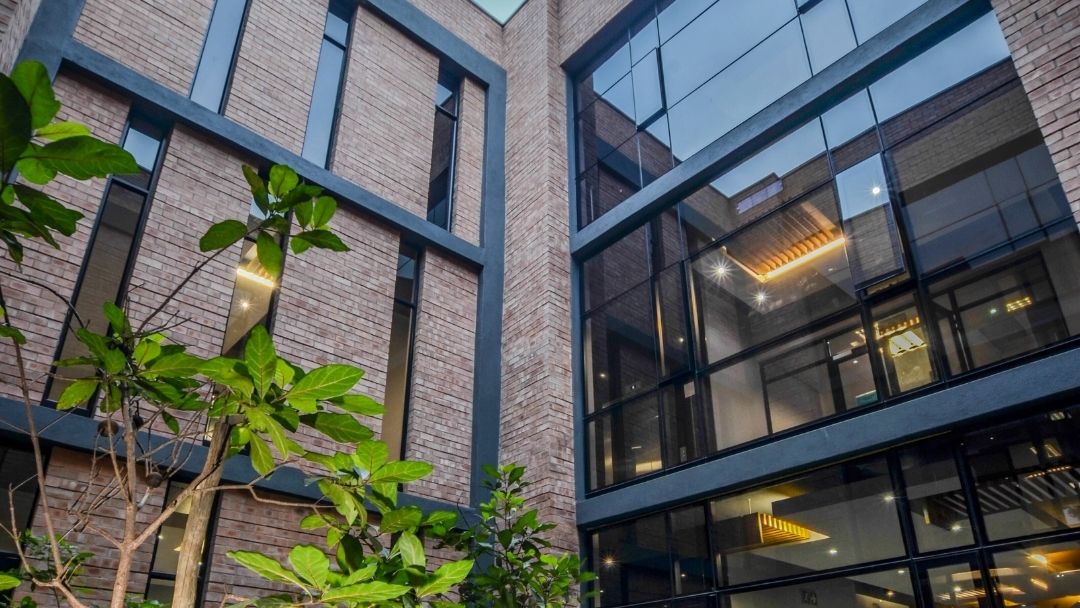
A contemporary commercial development defined by robust brick volumes, crisp steel detailing, and bold yellow feature elements that create a distinctive identity. Generous glazing and a carefully articulated internal courtyard introduce natural light deep into the building, fostering an open and connected working environment. The project was recognised with a SAIA Mpumalanga Award for Architecture, affirming its contribution to the regional commercial landscape.
Nelspruit
Size: 2370m2
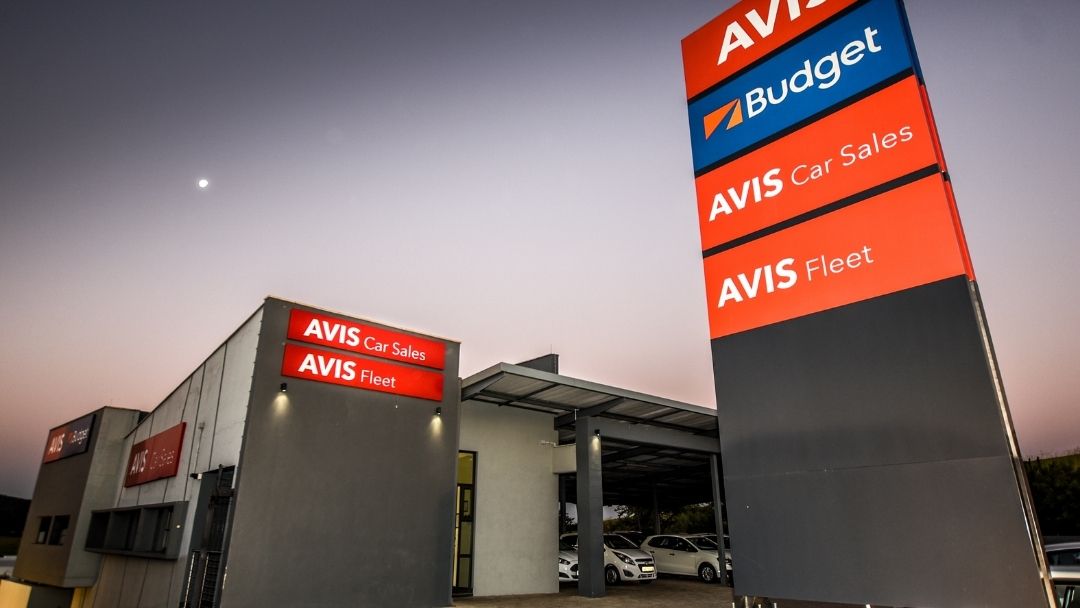
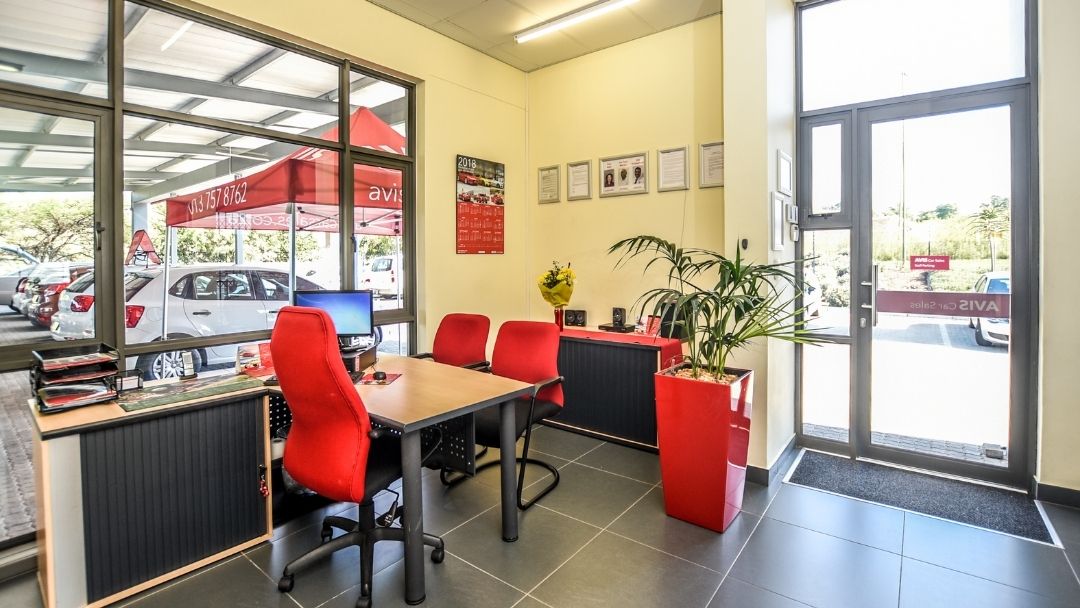
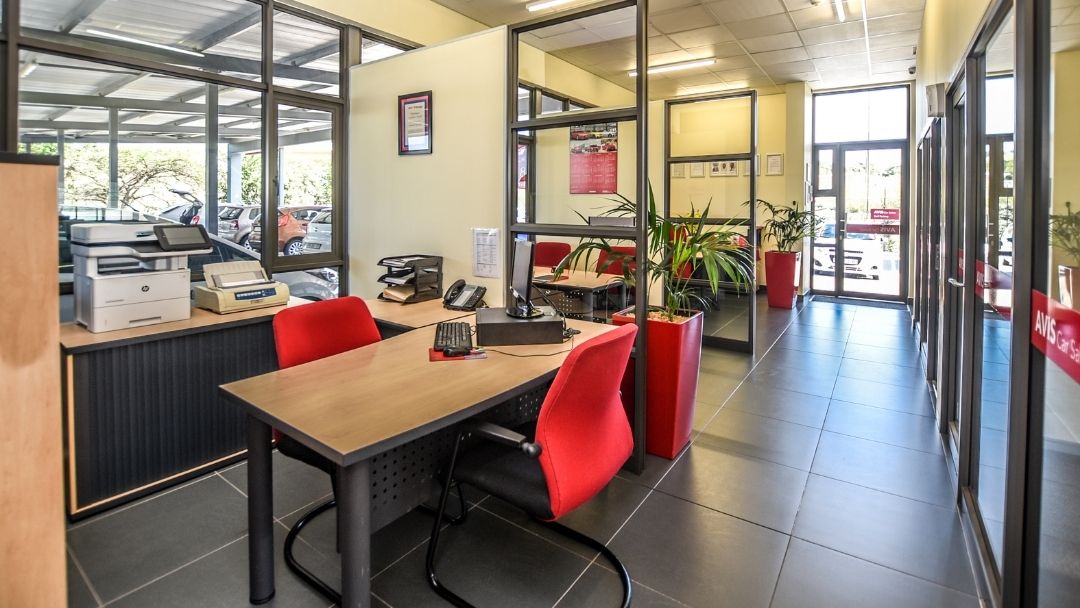
This bold commercial building stands out within an industrial context through its asymmetrical geometry and cantilevered forms.
The steeply sloped site led to a split-level solution that accommodates both the car rental and vehicle sales functions while presenting a strong architectural presence from the access road above.
Mbombela
Size: 920m2
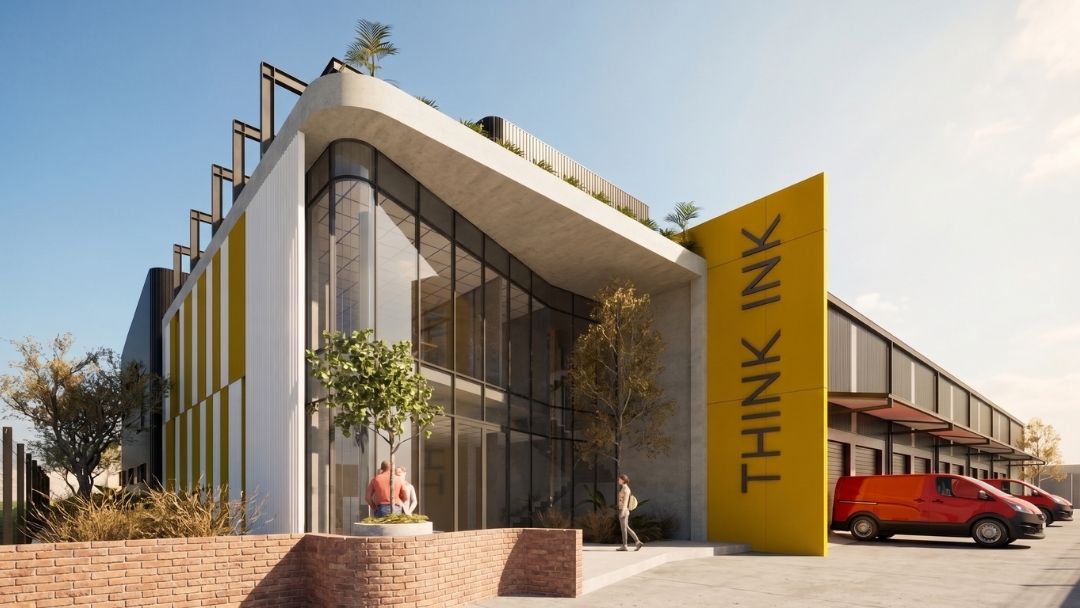
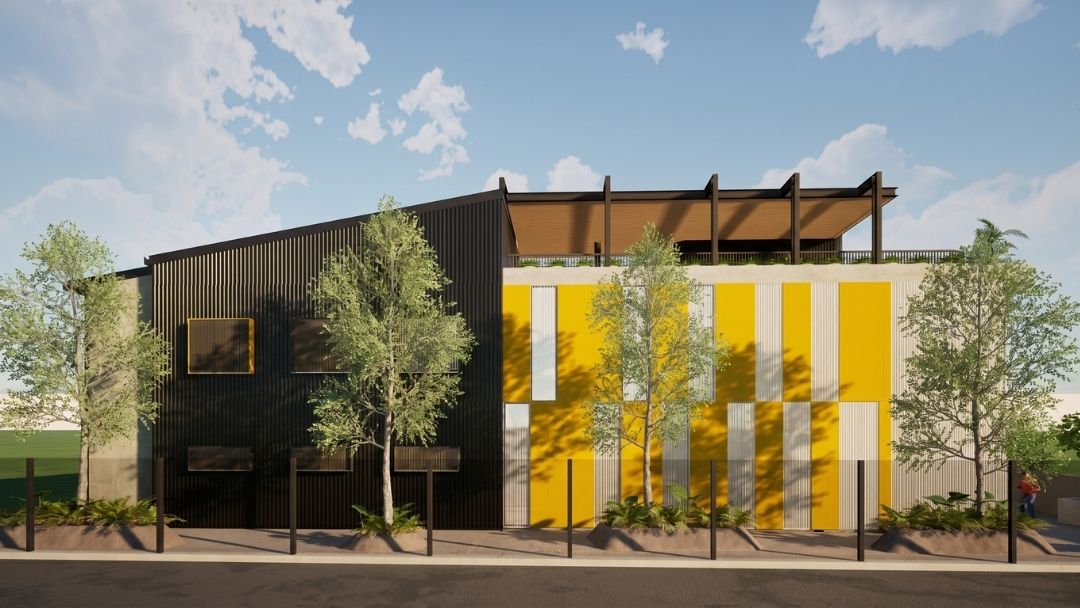
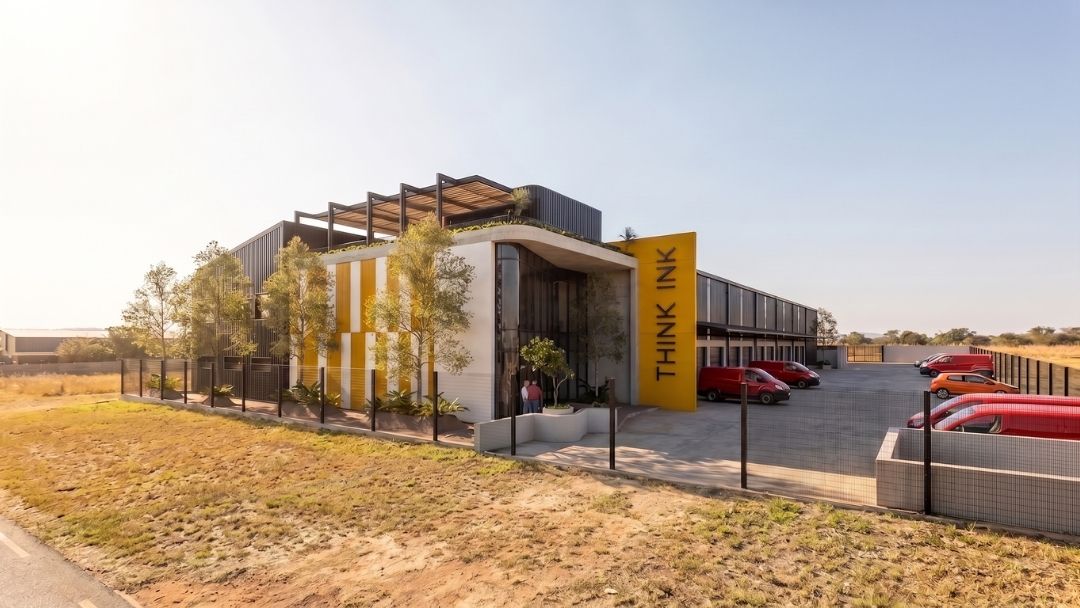
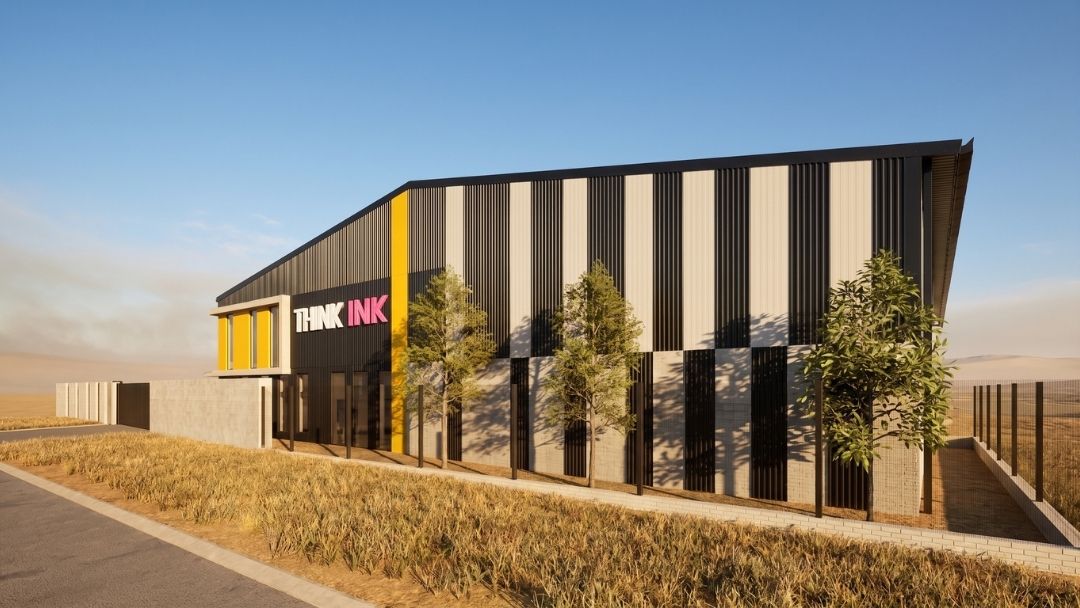
Think Ink Warehouse is a contemporary industrial development in Polokwane, designed to combine practical warehouse functionality with a strong, recognisable commercial identity. The building pairs efficient storage and service areas with a bold architectural frontage, creating a clear public face for the brand. Large glazed entrance volumes, refined industrial materials and vibrant yellow accents give the development a confident presence within its commercial setting.
Polokwane
Size: 2345m2
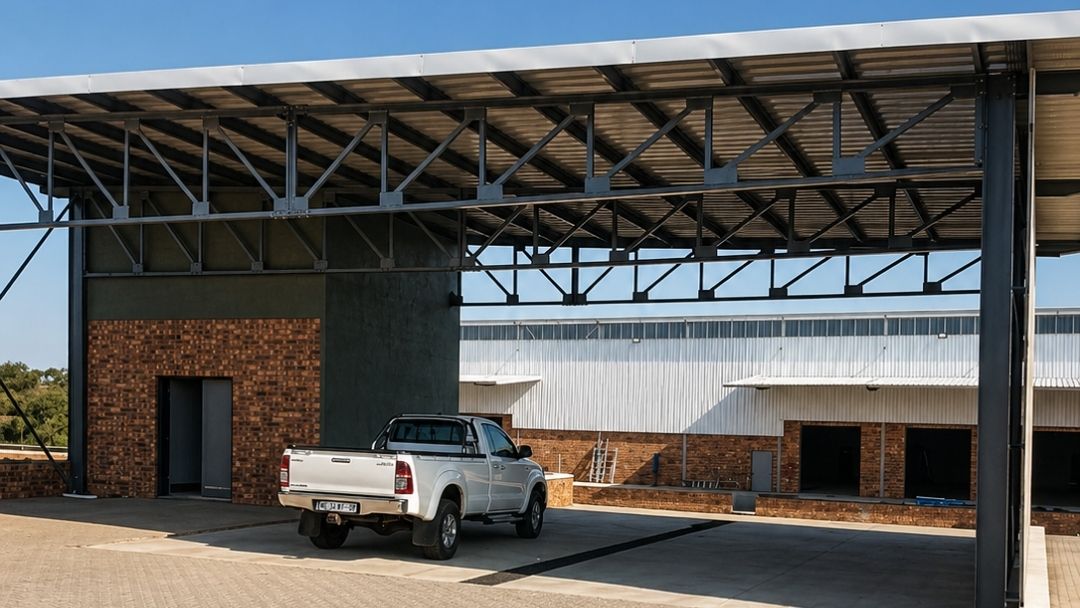
The Mkhuhlu Agri-Hub is a purpose-designed agricultural facility that combines administrative offices with a large-span warehouse to support local farming and distribution activities. A clear, contemporary office frontage establishes a civic presence, while the expansive steel structure provides flexible, efficient space for storage, processing, and logistics. The development plays a strategic role in strengthening regional agriculturalinfrastructure and enabling economic growth within the community.
Mkhuhlu
Size: 2890m2
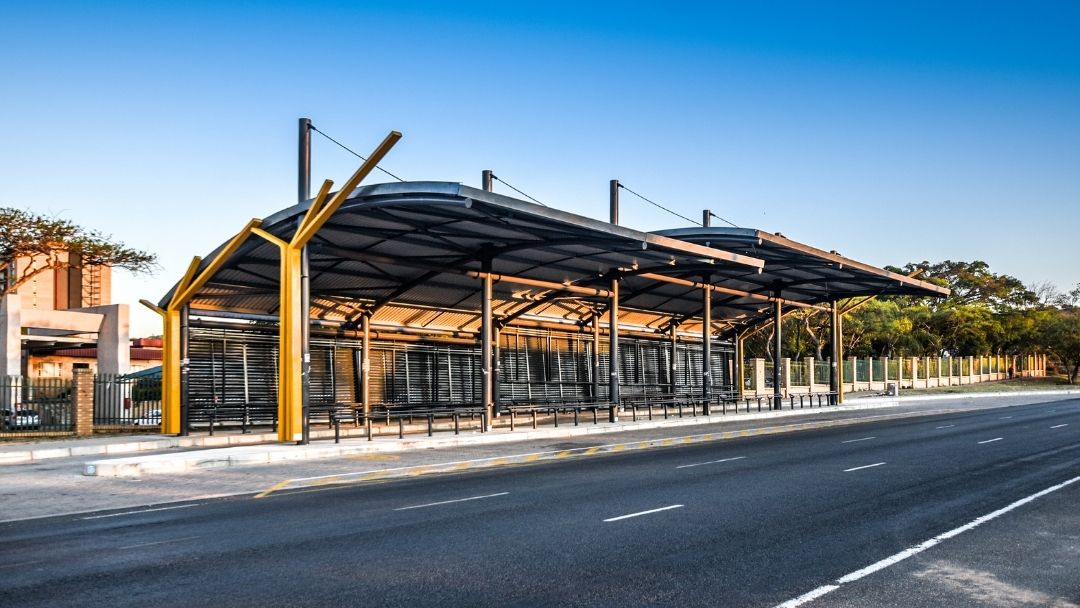
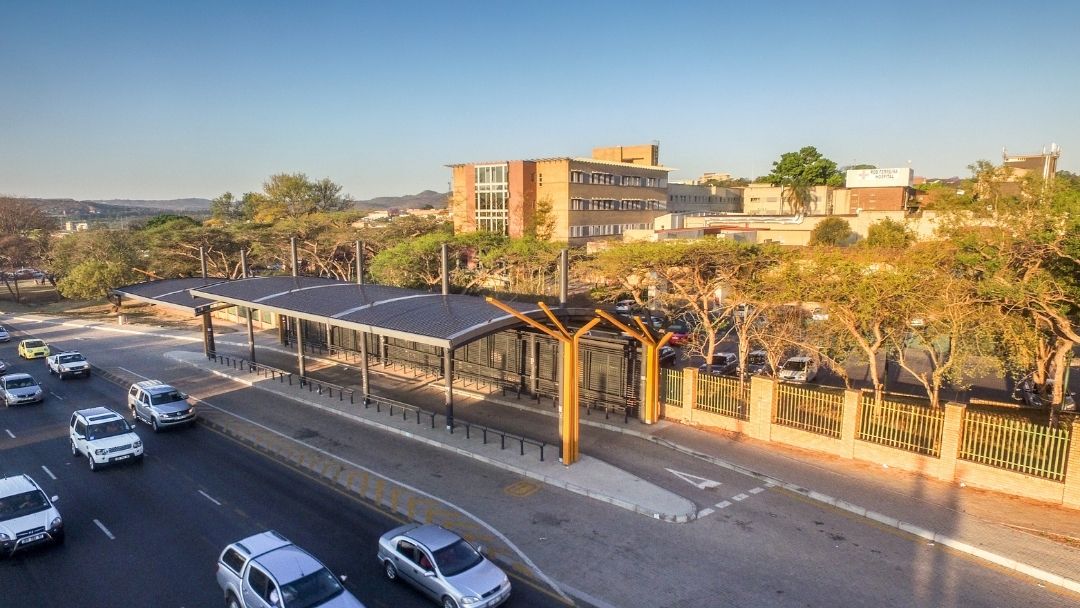
Co-LAB Architects was appointed to assist with the aesthetic refinement of the new bus shelters in Mbombela. The design introduces a strong contemporary civic identity, with bold structural elements, layered metal screens and a distinctive yellow accent that improves visibility along the urban route. The shelters provide a practical public transport facility while contributing positively to the city’s streetscape.
Mbombela
Size: Various Sizes
Located in the historic town of Haenertsburg, the Goat Shed development combines local character with contemporary design elements.
Traditional gable forms are paired with glass and steel to create a welcoming gateway into the town while supporting local businesses and tourism.
Heanertsburg
Size: 1100m2
Time Square is a mixed-use commercial development designed around a flexible structural grid. The layout allows the building to function either as a single warehouse or as multiple smaller units.
Retail-style frontages connect the workspaces with customer-facing areas, allowing businesses to manufacture and sell products within the same development.
Hoedspruit
Size: 1500m2
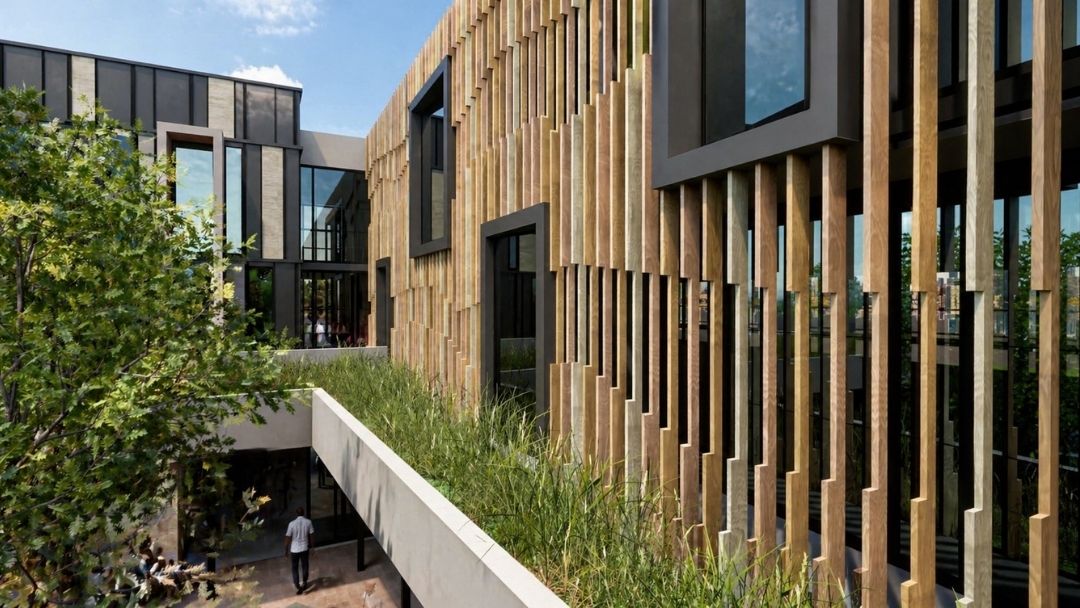
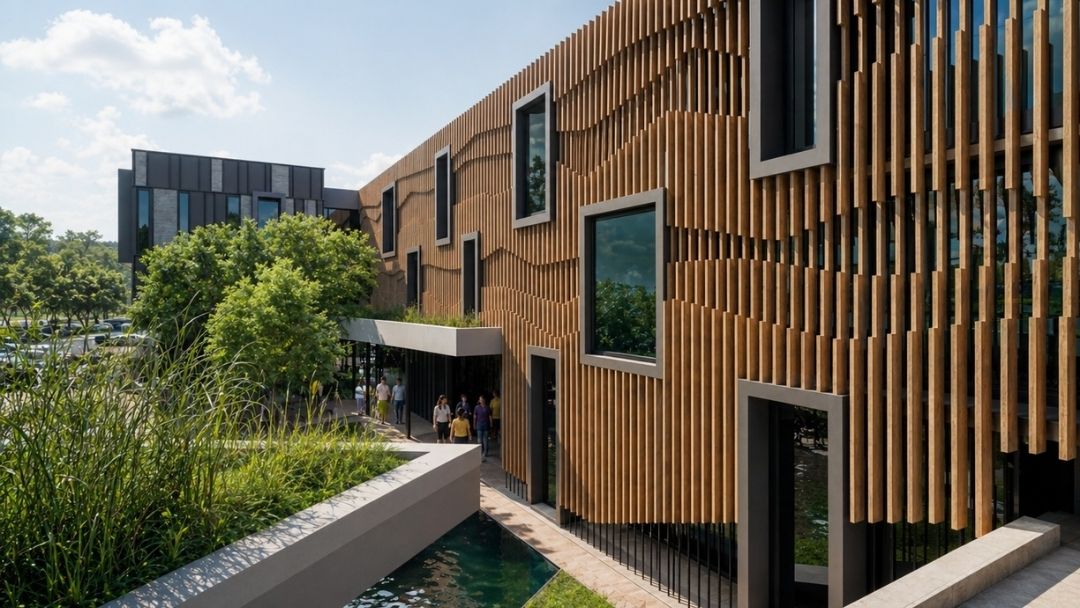
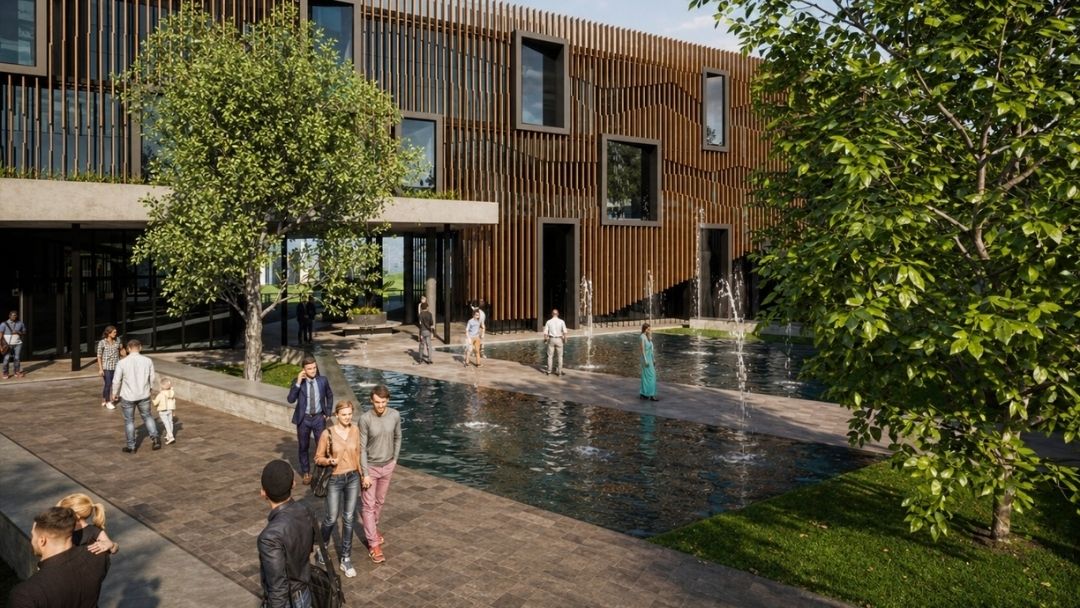
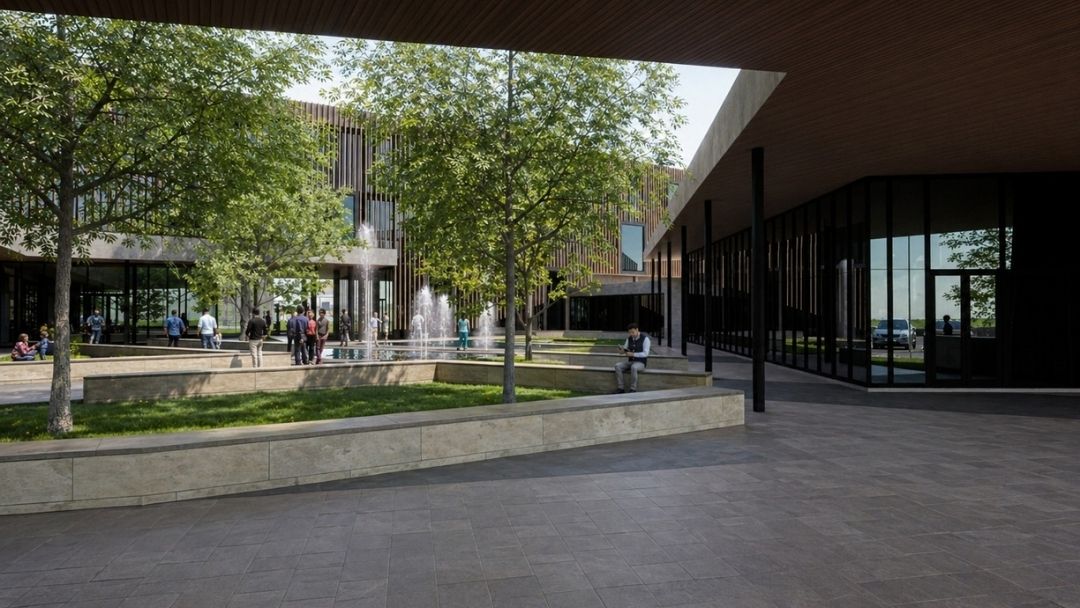
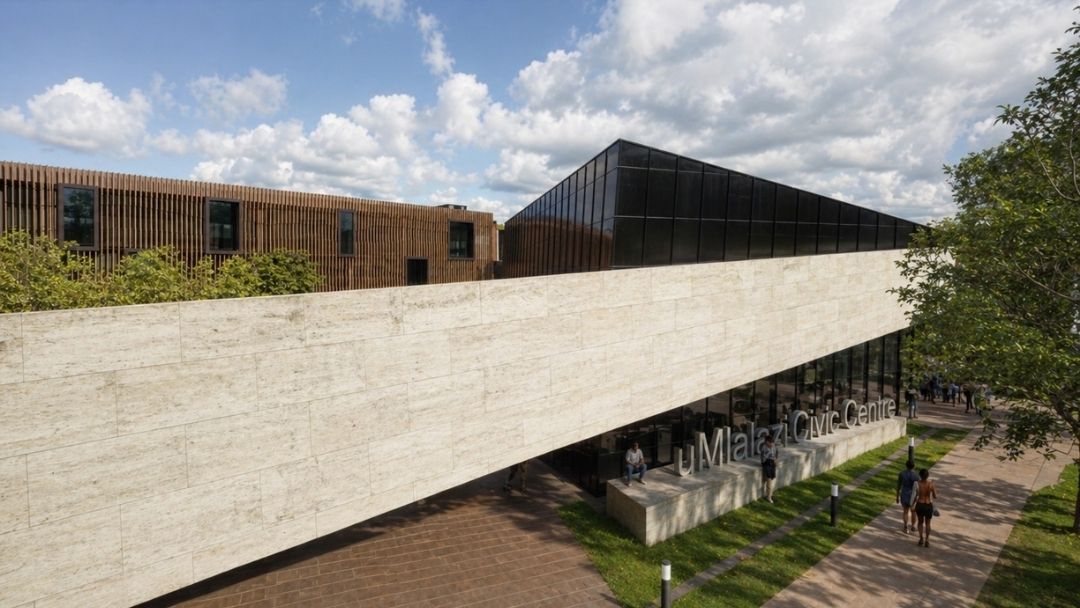
A generous internal courtyard that brings natural light, greenery, and civic life into the heart of the development. Framed by warm timber soffits, vertical screening elements, and expansive glazing, the design balances transparency with environmental control to create a welcoming and dignified public environment. The landscaped courtyard with integrated water features establishes a calm, people-focused civic space that supports both daily municipal operations and meaningful community engagement.
Eshowe
Size: 10,290m2
Contemporary residential architecture
Our residential projects range from compact homes to large estate houses and lifestyle developments. Each home is designed to respond to its site, orientation, and the daily patterns of its occupants.
Rather than applying a fixed style, we develop a design language specific to each project.
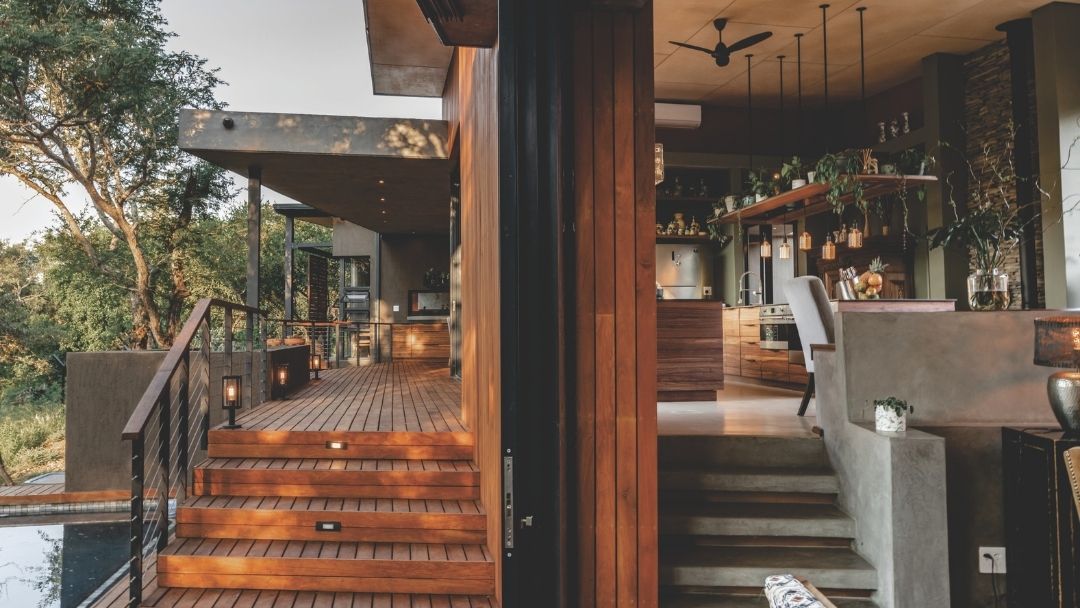
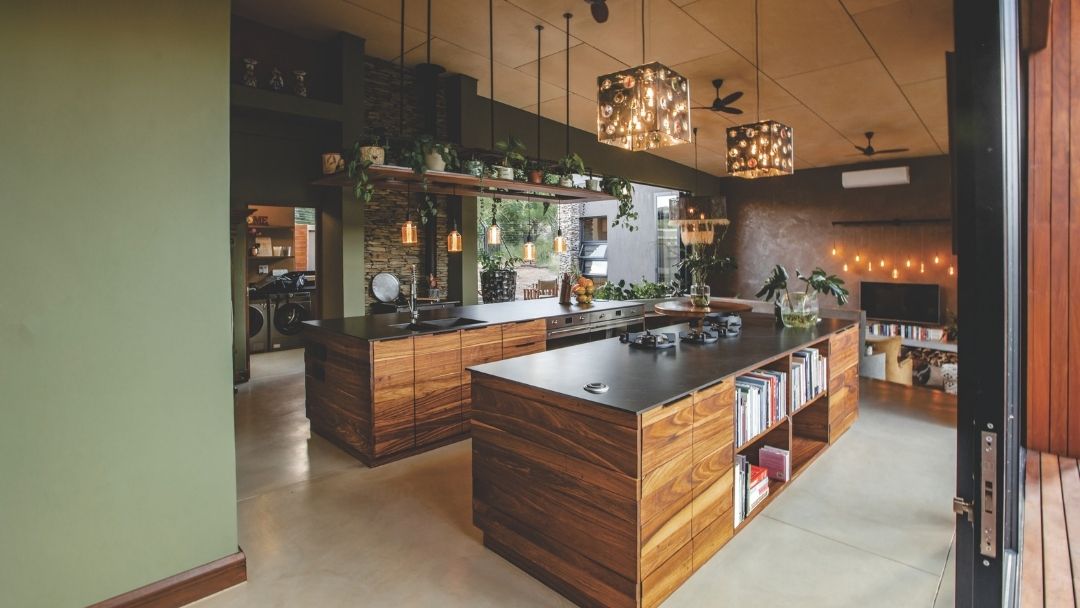
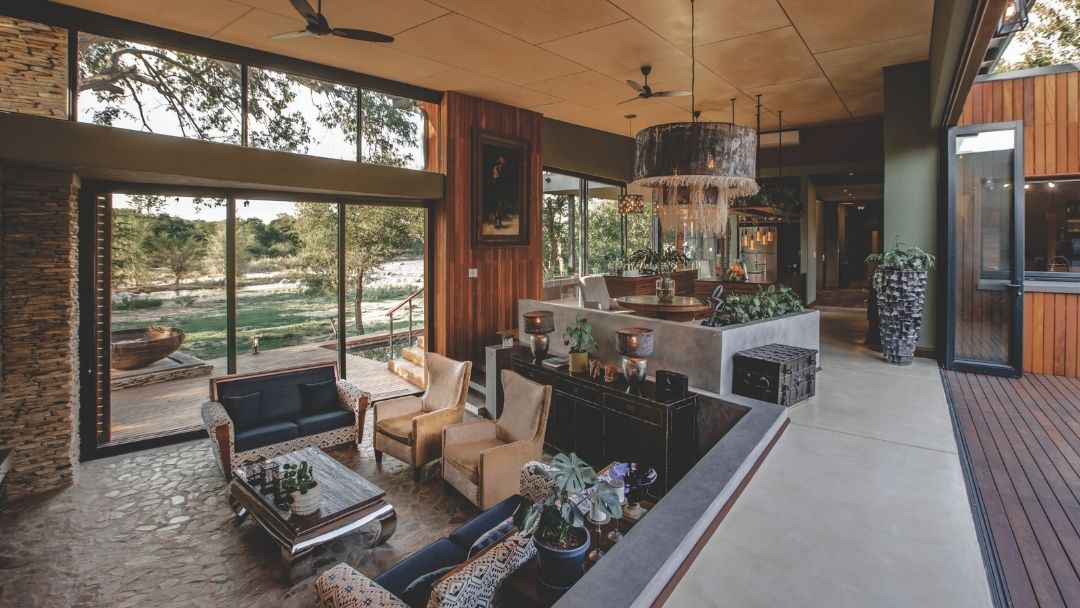
Designed for international clients, this home centres around a sunken lounge and an open kitchen that acts as the social heart of the house.
Sliding folding doors allow the entrance space to open fully to the landscape, encouraging natural ventilation and outdoor living.
Hoedspruit
527mm2
Inspired by the client’s international travels, this residence blends Balinese influences with contemporary architectural elements.
Layered roof forms, expansive glazing, and landscaped outdoor areas create a series of interconnected living spaces that overlook the surrounding valley.
White River
Size: 818m2
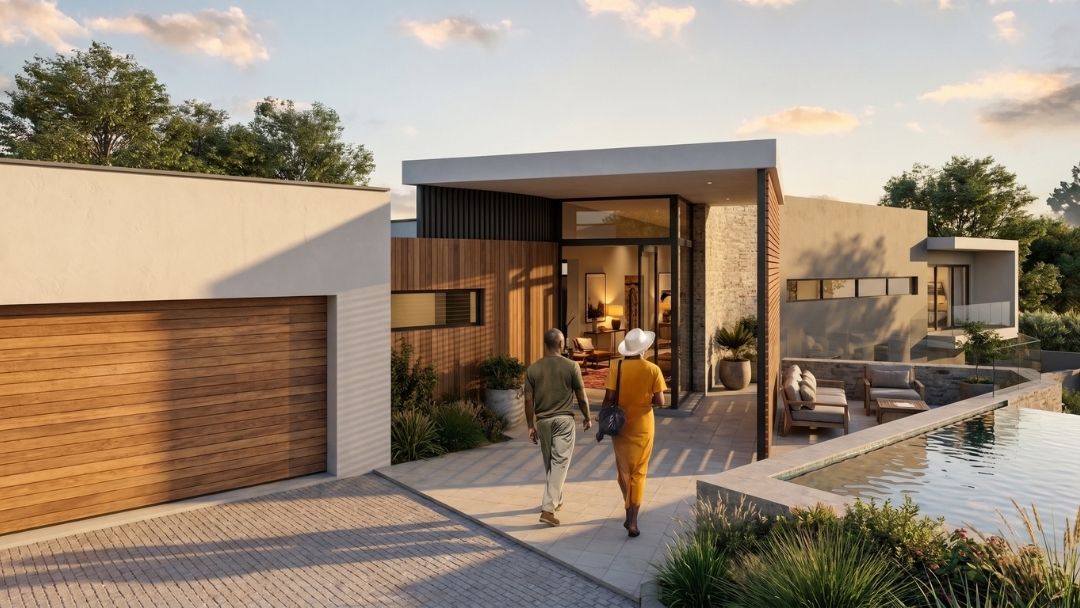
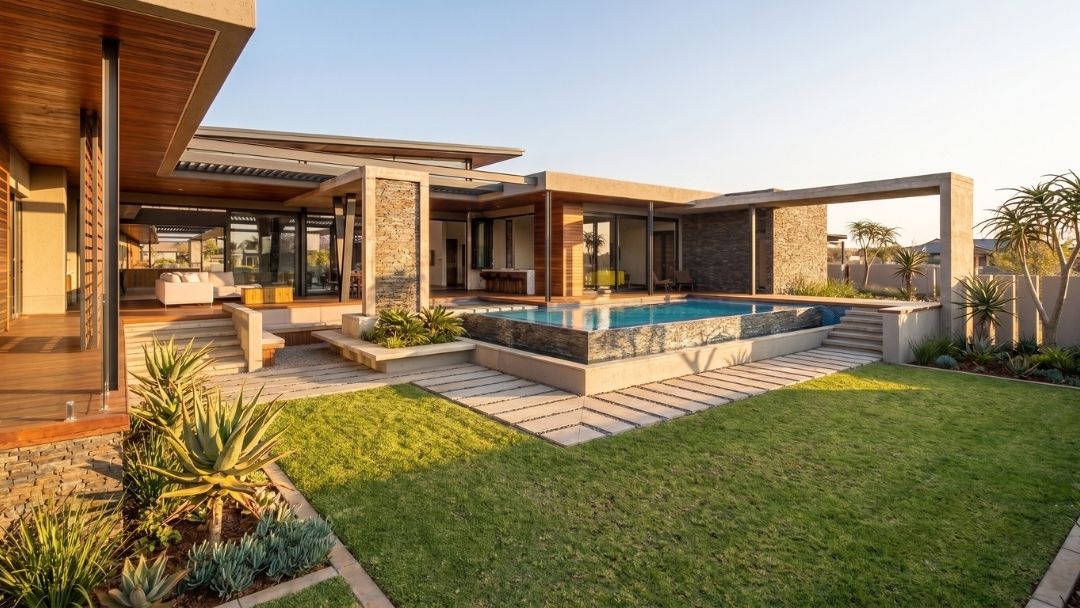

This contemporary residence explores clean horizontal lines, layered volumes, and a refined material palette of natural stone, textured plaster, timber, and glass. Generous overhangs and vertical screens provide shading and privacy, while expansive glazing connects the interior living spaces seamlessly to the pool terrace and landscaped garden. The result is a calm, balanced home that combines architectural clarity with warm, tactile detailing and strong indoor–outdoor flow.
Polokwane
Size: 997m2
This striking home responds to a challenging topography through innovative structural solutions.
Floating plaster volumes and bold steel supports create dramatic outdoor spaces while framing views of the surrounding koppies.
Mbombela
Size: 1032m2
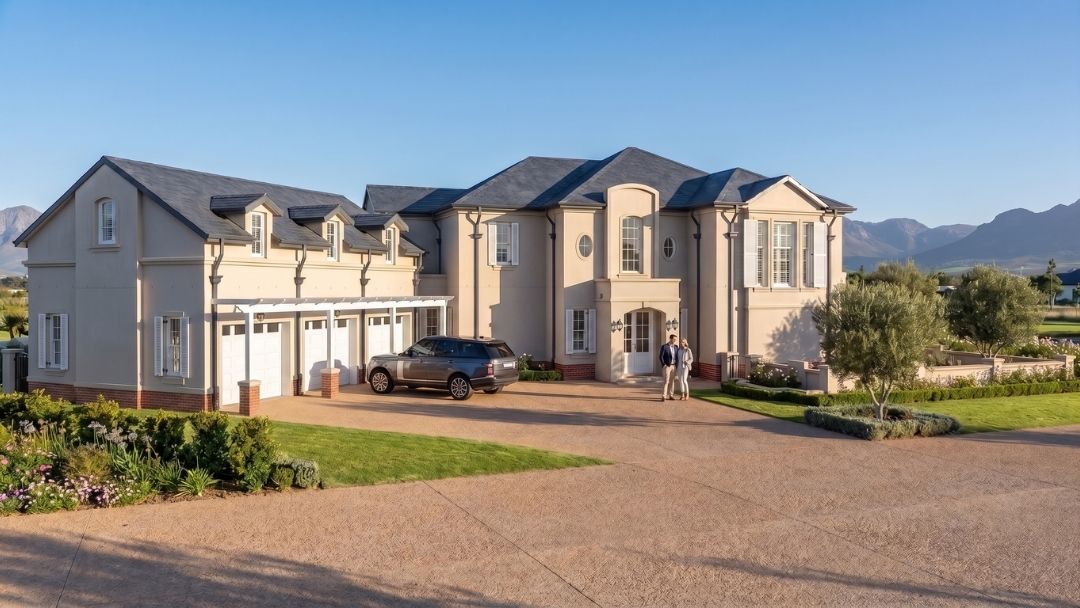
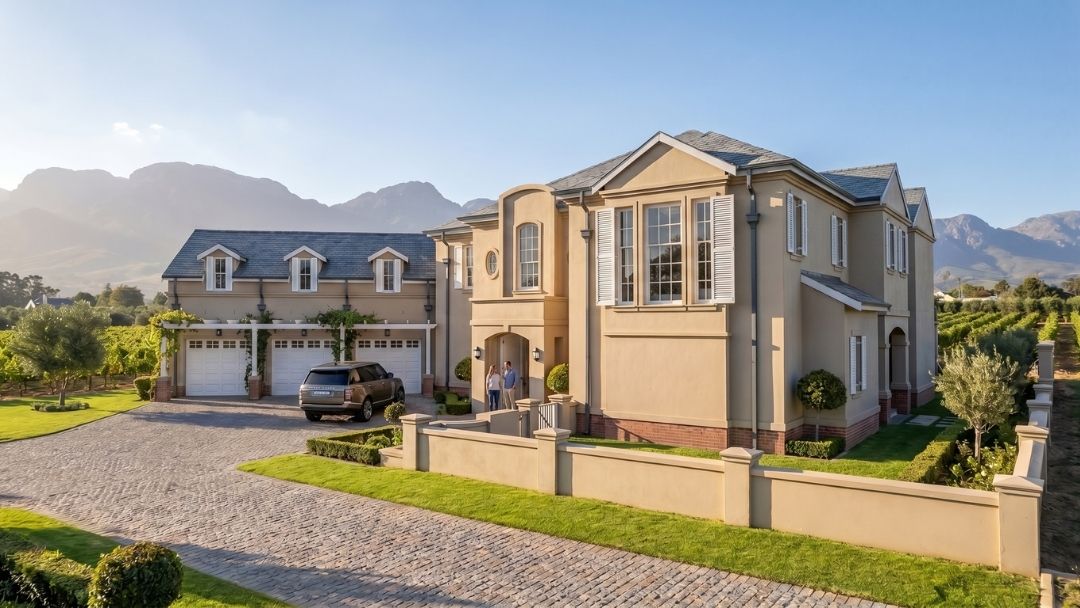
House Nel is a refined contemporary-classical residence situated on Stand 328 in Val de Vie Estate, Paarl. The home is arranged over two storeys, with generous living and entertainment spaces opening onto landscaped gardens, a swimming pool and outdoor fire pit. Its soft neutral palette, slate-style roof forms, shutters, balconies and formal garden edges create an elegant Winelands character suited to its estate setting.
Val de Vie Estate, Paarl
Size: 1544m2





Set against the dramatic landscape of Clearwaters Cove, this contemporary home is carefully positioned to respond to the steep site and expansive dam views. Layered stone retaining walls, exposed concrete, timber detailing and generous glazed openings create a refined architectural language that feels both grounded and elevated.
The design opens toward the landscape through a series of terraces, balconies and outdoor living spaces, allowing the home to fully embrace its mountain and water setting while maintaining a strong sense of privacy and shelter.
Clearwaters Cove, Heanertsburg
Size: 720m2
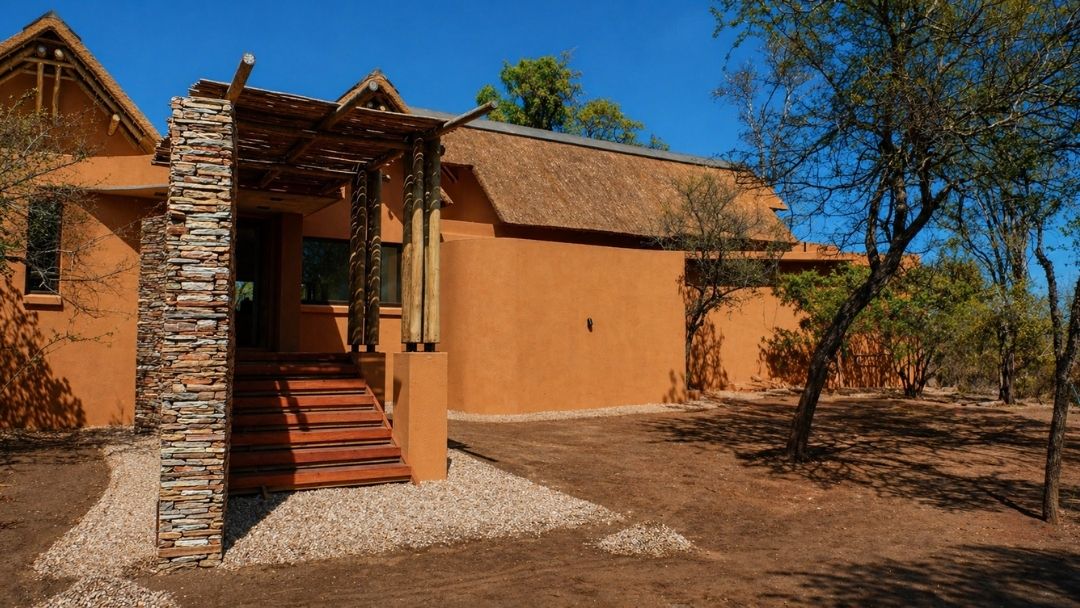
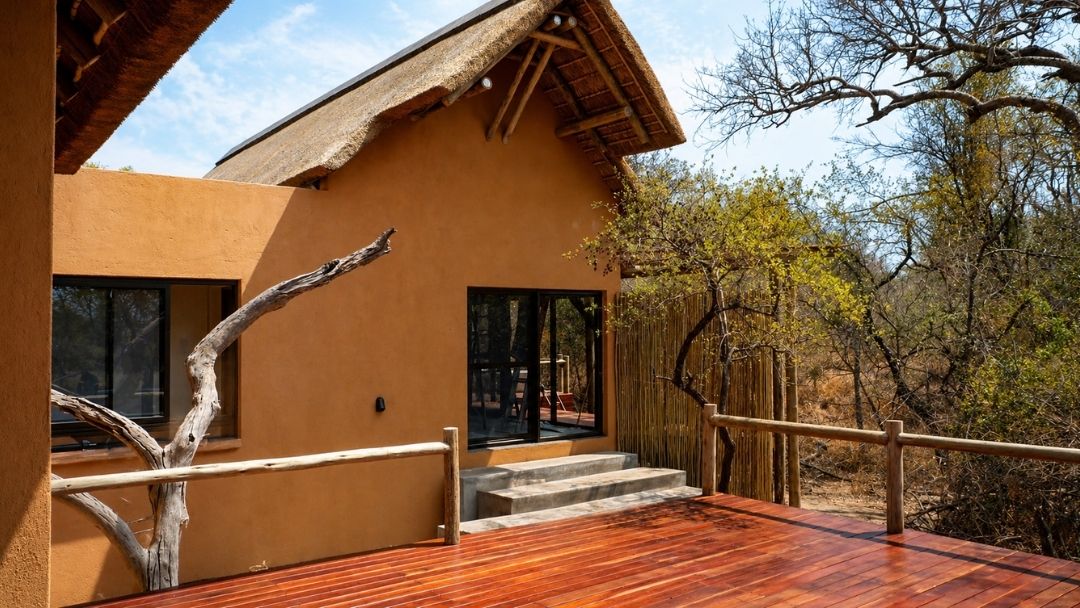
House Meyer-Blunden is a Lowveld bushveld residence set within the natural landscape of Khaya Ndlovu in Hoedspruit. The design combines earthy plastered walls, natural stone, timber decks, eucalyptus poles and thatch to create a warm, lodge-inspired home that sits quietly among the surrounding trees. Generous outdoor living areas, private decks, a pool and a boma extend the home into the bush, creating a relaxed retreat closely connected to its setting
Khaya Ndlovu, Hoedspruit
Size: 479m2
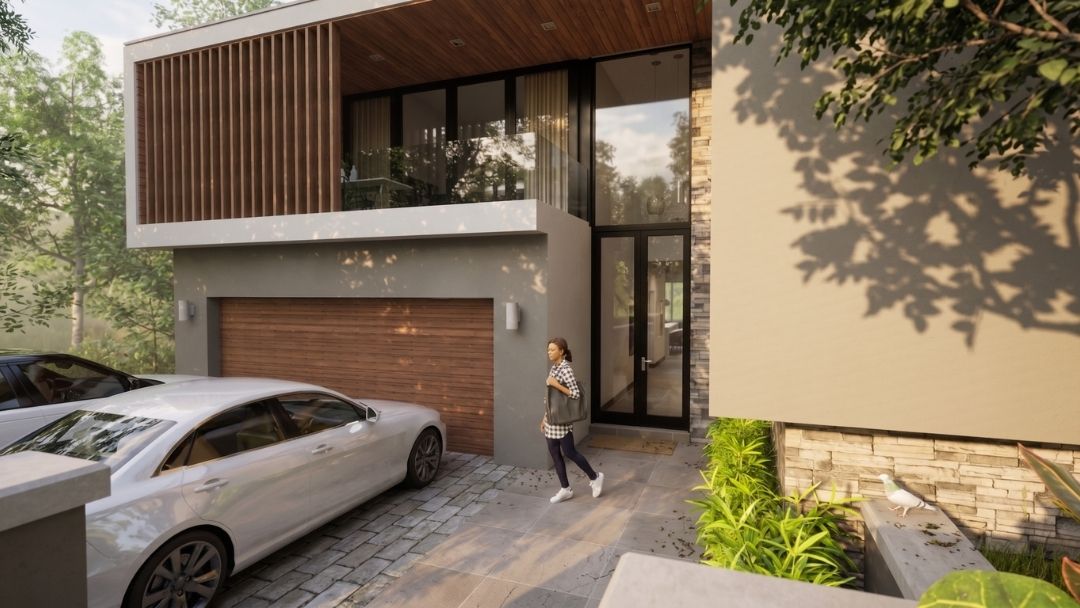
This residence emphasises privacy and entertainment. Solid garage volumes shield the main living spaces from the street while open entertainment areas connect with the garden.
Low-pitched roofs help the house settle comfortably within the surrounding estate.
Nelspruit
Size: 616m2
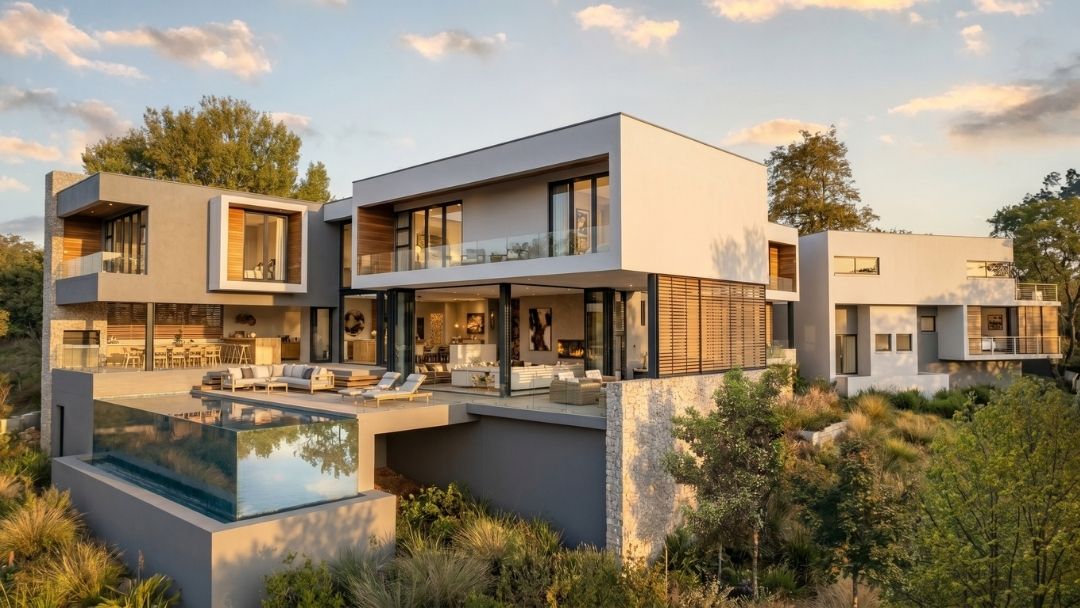

House Mathe is a contemporary family residence set on a steep, landscaped site in Elawini Estate, Mbombela. The design responds to the slope through layered living levels, generous outdoor entertainment areas, a rim-flow pool and elevated views into the surrounding Lowveld landscape. A refined palette of smooth plaster, charcoal-metal roofing, natural stone, timber screens, and glazed balustrades gives the home a warm yet sophisticated architectural character.
Elaweni Estate, Nelspruit
Size: 690m2
This farmhouse in the Schoemanskloof Valley is designed as a quiet retreat, carefully positioned within its natural mountain landscape. Timber screens, stone plinths and generous verandas give the home a warm, grounded character while allowing the living spaces to open towards the surrounding views. The architecture combines contemporary simplicity with a rural Lowveld sensibility, creating a relaxed home that feels closely connected to its setting.
Nelspruit
Size: 380m2
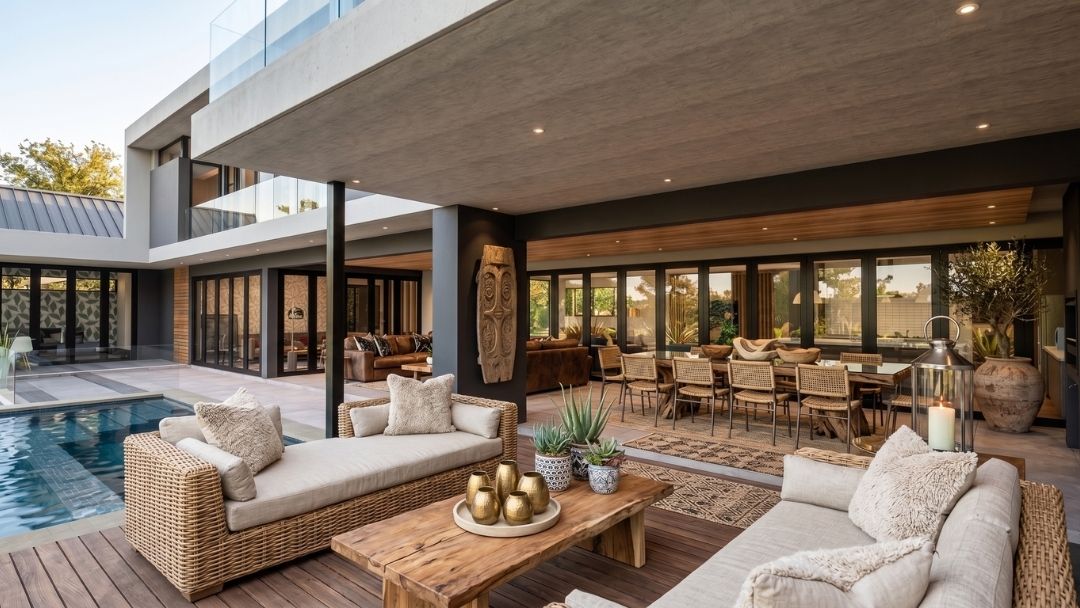
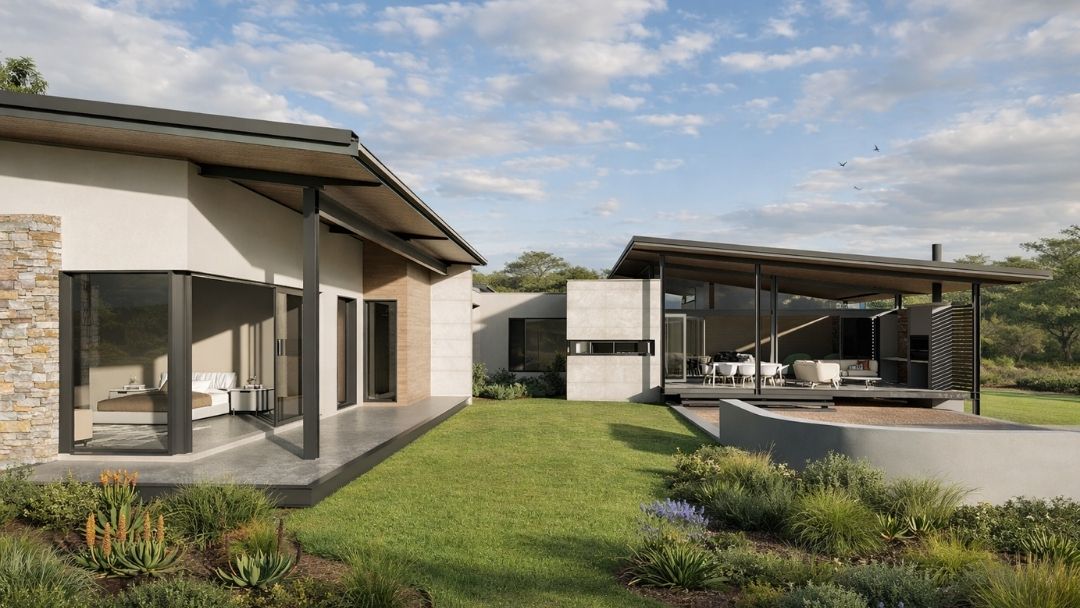
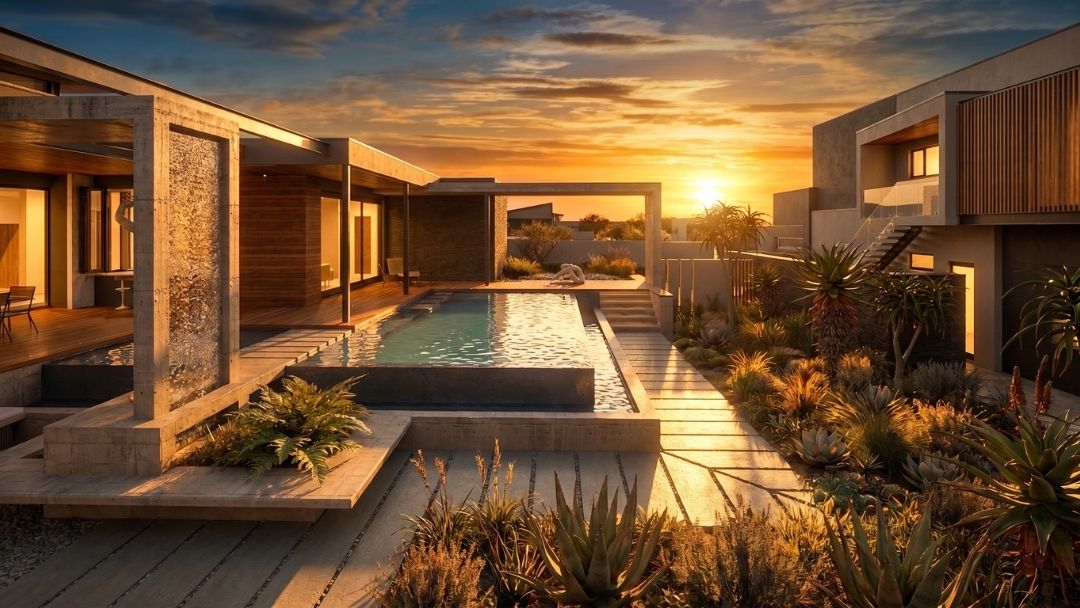

This contemporary residence in Waterlake Hills is designed around a calm, horizontal architectural language that sits comfortably within its natural estate setting. Stone, timber, smooth plaster and charcoal metal detailing create a refined material palette, while deep roof overhangs and generous glazing connect the interior spaces to the garden. The separate entertainment pavilion, pool and landscaped outdoor areas give the home a relaxed, resort-like quality suited to modern family living.
House Thela explores the relationship between indoor and outdoor living. Concrete roof planes, large glazed openings, and timber accents create a warm modern aesthetic.
Outdoor terraces and entertainment areas extend the living spaces into the surrounding landscape.
Mbombela
Size: 532m2
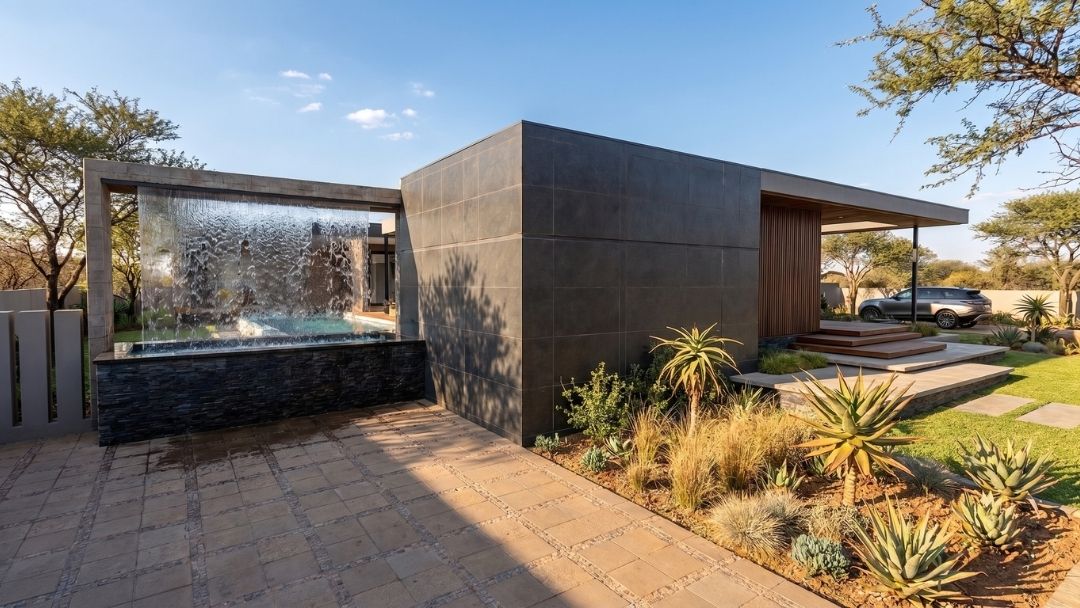
This entertainment pavilion in Polokwane is designed as a refined retreat for relaxed outdoor living. The architecture combines bold horizontal roof planes, warm timber detailing, dark feature cladding and carefully framed water elements to create a calm, resort-like atmosphere. Generous glazing and open-plan interiors connect the lounge, dining, and pool areas, making the pavilion ideal for entertaining year-round.
House Mnisi is a contemporary Lowveld residence set into the natural slope of Sekelbos Estate in Nelspruit. The design combines warm brickwork, natural stone, timber screens and generous covered terraces to create a relaxed home that responds to its lush setting. Layered outdoor spaces, elevated walkways and a rim-flow pool connect the living areas to the surrounding landscape and views.
Villa M is a contemporary residence in The Aloes Lifestyle Estate, designed around clean architectural lines, warm timber accents and a calm neutral palette. The home balances privacy from the street with generous internal living spaces that open onto a sheltered patio, pool and landscaped garden. Refined detailing, layered textures and warm interior finishes create a sophisticated yet relaxed family home suited to modern estate living.
The Aloes Lifestyle Estate, Polokwane
Size: 349m2
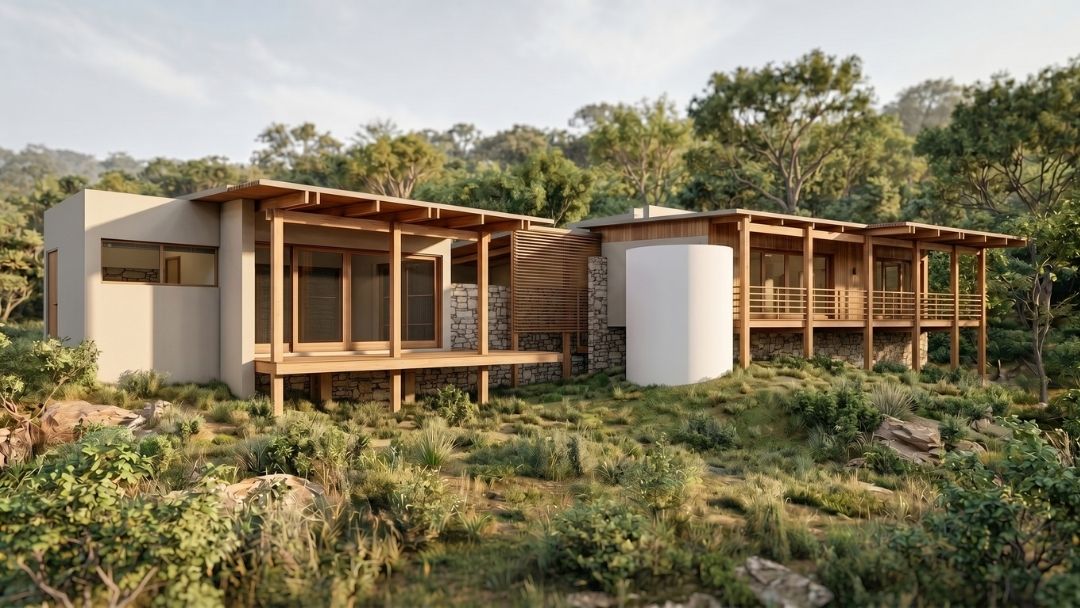
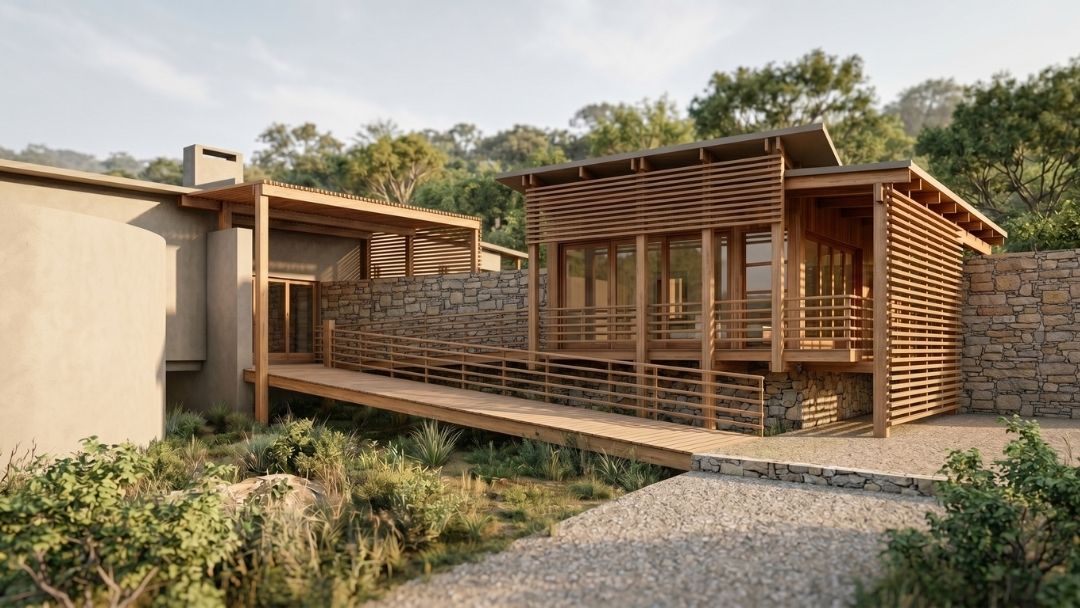
This eco-conscious residence uses rammed earth walls and light steel frame construction to reduce environmental impact.
Large roof overhangs and adjustable shutters provide passive climate control while framing views of the surrounding valley.
Schoemanskloof
Size: 353m2
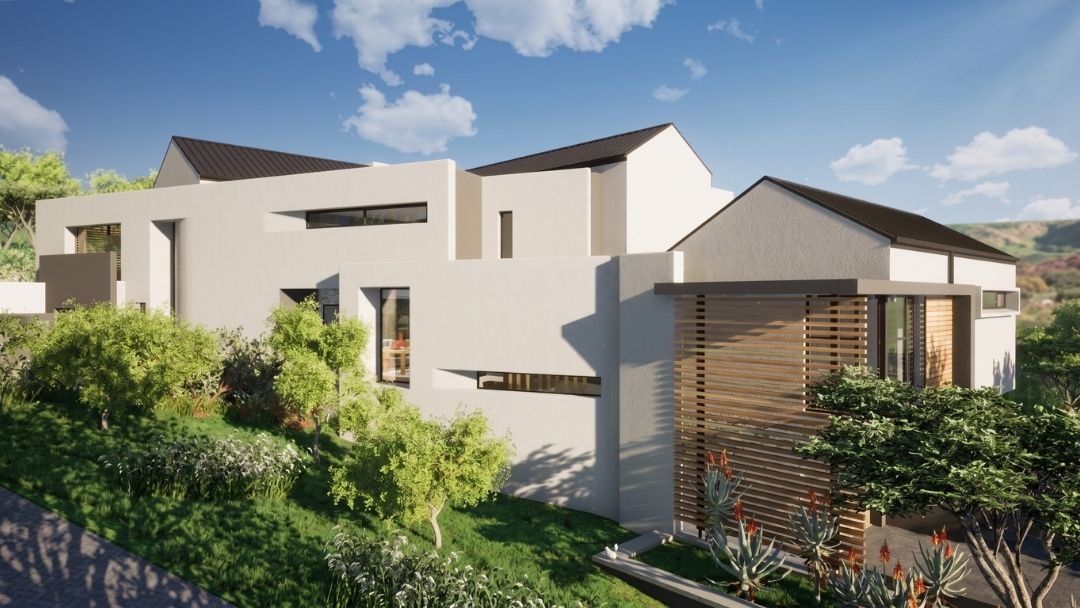


House Wentzel is a contemporary Lowveld residence set within the natural landscape of White River. The design combines crisp white walls, dark rooflines, timber detailing and elevated decks to create a refined home that sits lightly on its rocky site. Generous openings, warm interiors and sheltered outdoor spaces connect the house to the surrounding views and bushveld setting.
Architecture that responds to landscape
Hospitality architecture requires a careful balance between comfort and environmental sensitivity. Our approach prioritises low-impact construction, passive climate control, and strong visual connections to the landscape.
The Letaba Lodge development includes accommodation units, a restaurant, and spa facilities arranged along the riverbank.
Buildings were positioned to maximise privacy while maintaining uninterrupted views of the river. Materials such as rammed earth and gabion walls were used to ground the architecture within the landscape while maintaining a sense of lightness and impermanence.
Letaba River, Limpopo
Size: 1135m2










Situated in Parsons Nature Reserve near Hoedspruit, this contemporary lodge is designed to sit quietly within the Lowveld bushveld. The architecture combines earthy tones, natural textures, rusted-steel accents, and generous glazing to create a warm, refined retreat that remains closely connected to its surroundings. Layered courtyards, shaded terraces and elevated living spaces frame views into the landscape, offering an understated balance between comfort, privacy and wilderness living.
Parsons Nature Reserve, Hoedspruit
Size: 908m2


Located within the misty forests of Magoebaskloof, these cottages offer a contemporary retreat experience. Steel and glass structures contrast with the dense natural surroundings while allowing panoramic views of the forest.
Interior timber cladding introduces warmth and comfort, balancing the more industrial architectural language.
Magoebaskloof
Size: 172m2
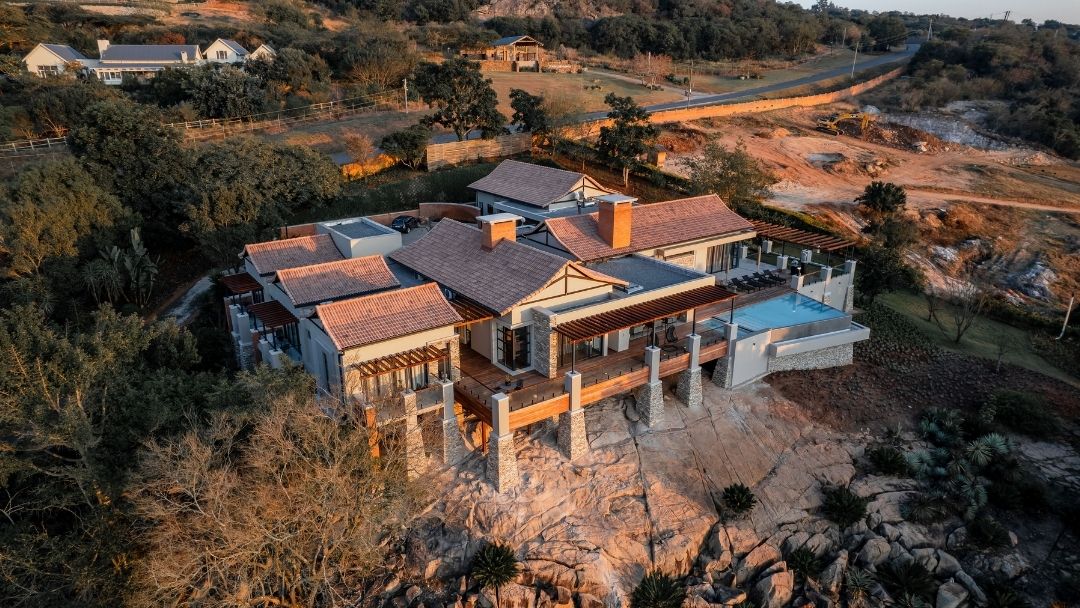

Positioned on a rocky outcrop overlooking the Lowveld, this luxury lodge is designed as a series of horizontal volumes that frame views of the sunrise and landscape beyond.
Rock cladding anchors the building to its site while timber screening elements provide privacy and soften the façade. The result is a lodge that feels integrated with the terrain rather than imposed upon it.
White River
Size: 1540m2
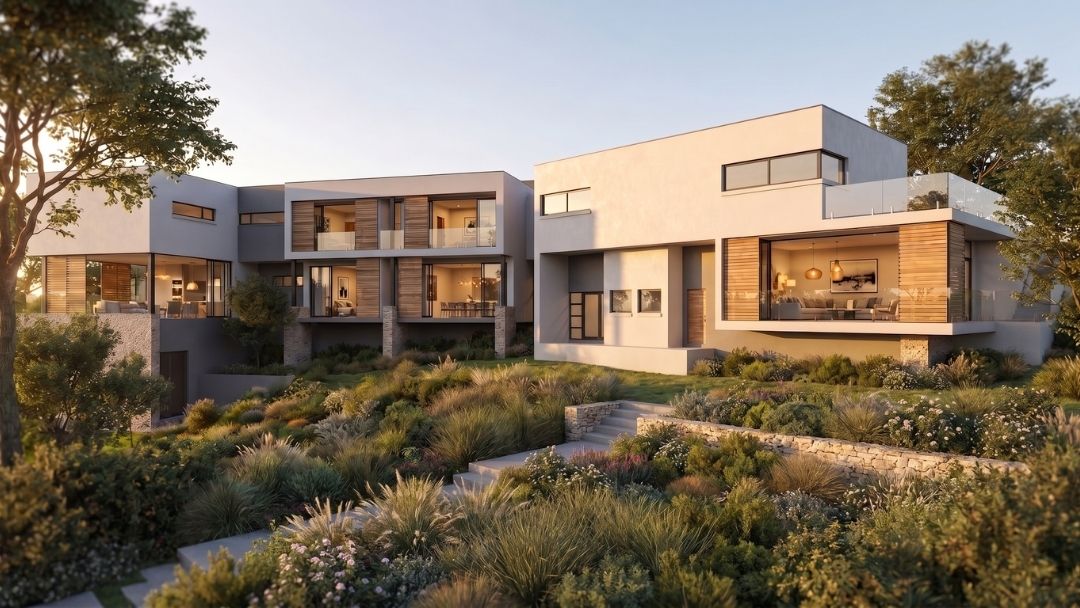
Our medium-density residential developments are designed to balance efficient land use with privacy, comfort and a strong sense of place. Through careful planning, refined architecture and well-considered communal environments, we create contemporary homes that feel connected, secure and liveable.

Aloe Crest Villas is a refined contemporary residential development defined by clean architectural lines, generous glazing, and a confident material palette. The design balances privacy and openness, creating light-filled interiors that flow seamlessly into carefully articulated outdoor spaces. Each villa reflects a commitment to timeless detailing, spatial clarity, and a cohesive architectural identity.
Polokwane
Units: 12

The brief called for upmarket, lock-up-and-go duplex units with a strong contemporary identity. The design combines pitched roof forms, white façades, generous glazing, steel detailing, and timber cladding to create a modern yet warm architectural expression that appeals to a younger market.
Landscaped gardens, pedestrian-friendly walkways, and the absence of internal fences enhance the sense of openness and community within the development.
Somerset West
Units: 32


Nord Haus is a Bauhaus-inspired residential development in Nelspruit, defined by clean geometric forms, bold red accent walls and a disciplined modern architectural language. The development combines compact urban living with generous balconies, private courtyards and carefully framed views over the surrounding landscape. A strong entrance statement, layered landscaping and refined material detailing create a secure, contemporary estate with a distinct visual identity.
Nelspruit
47 Units

Aloe Row is a contemporary rowhouse development designed around compact, secure and efficient estate living. The architecture combines robust brickwork, dark metal cladding, timber screens and private outdoor decks to create a refined residential rhythm along the street. Set within the natural bushveld landscape of The Aloes, the development offers a modern lifestyle with a strong connection to its surrounding environment.
The Aloes Lifestyle Estate, Polokwane
12 Units